Machines
Reconciling Sensor Posture and Geometry Before Generating Inspection Text Code
A new patent filing tackles the friction of multi-sensor factory inspection, while academic researchers work to eliminate manual calibration entirely.

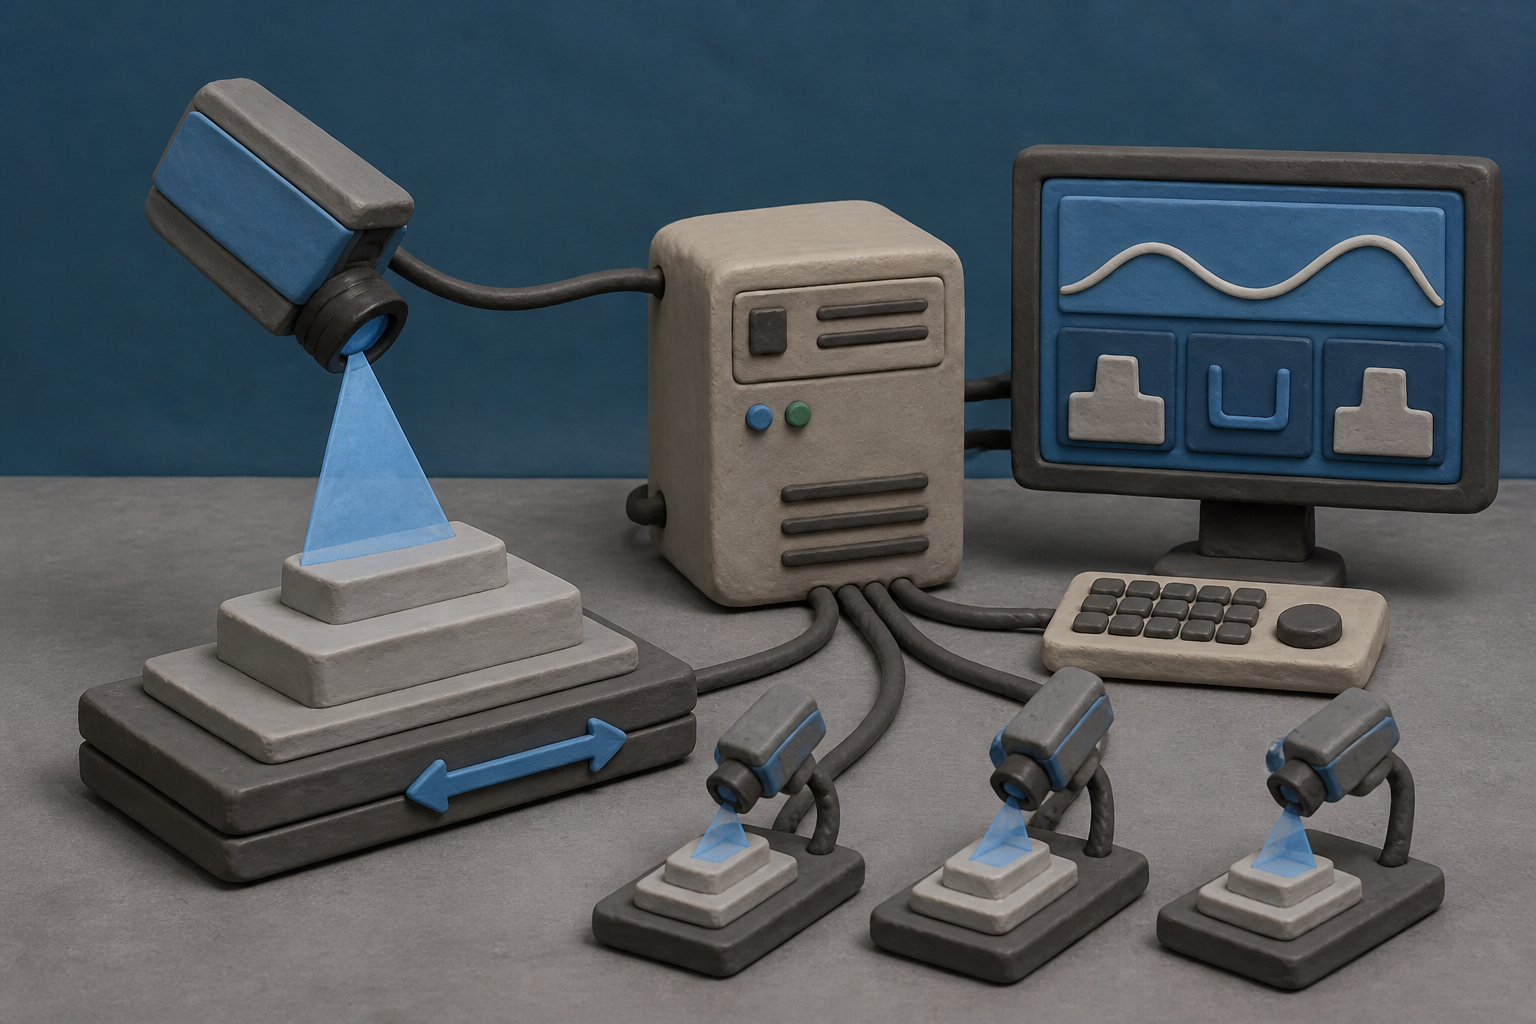
What changes in this design
A reader might assume that capturing an item's geometry with multiple scanning units yields ready-to-use information immediately, or that programmers must manually reconcile how different angles skew the recorded surfaces before drafting test scripts.
Here, the unit recalculates geometry using the known position and angle of every detector. It establishes specific measurement items directly, displays cross-sectional profiles on a switchable screen, and outputs formatted text code for evaluation.
Aligning physical readings before producing software scripts ensures that downstream inspection routines rely on accurate geometry rather than distorted perspectives, while visual previews let users verify measurement targets across different views.
The physical limits of a laser line
Back in 1974, Takemitsu Takizaki founded Keyence in Osaka around an unusual premise: don't build factories of your own, sell straight to customers, and design sensors that solve specific headaches on assembly lines. It paid off. Today, that fabless direct-sales model keeps operating profit margins above 50 percent across global manufacturing sectors. The hardware behind those margins hums inside plants worldwide, where coordinate-measuring systems haven't stopped evolving from discrete contact probes to continuous optical and laser scanning.
When I look at factory automation, the hardest problem isn't taking a single measurement; it's agreeing on where the sensor stood when it fired. One laser triangulation sensor sweeps a surface with tight precision, but line-of-sight occlusions and dead angles force engineers to mount multi-scanner clusters around complex parts. Light gets messy. Shiny metal surfaces cause blinding specular reflections and inter-reflections, while tiny misalignments in scanner tilt distort the stitched coordinate fields. To help the industry evaluate these non-contact optical probing systems under ISO 10360-8 and ASME B89.4.19 metrology frameworks, NIST established nine standardized accuracy metrics in report NISTIR 7883. Calibrating the 3D pose of each sensor remains the chief operational bottleneck on the floor.
Turning spatial alignment into software
Published patent application US20260259700A1 steps directly into this calibration mess through interface design. It's an interface play. Rather than asking operators to manually wrestle with raw sensor poses and point clouds, the system ingests shape data from multiple scanners, corrects their coordinate fields based on each unit's posture, and renders the unified geometry onto an interactive display screen.
What caught my eye was how much screen space the application gives to cross-sectional profiles and alignment tools. You don't have to write low-level machine vision code by hand anymore. Operators can toggle between 3D views and 2D cross-sections, select target measurement elements, and let the device automatically generate deterministic inspection text code for execution on the assembly line. That's a clever bridge. My impression is that the filing doesn't reinvent sensor physics, but wraps the awkward geometry of multi-sensor rigs into a clean visual workflow that keeps quality engineers in control.
The open toolbox alternative
While automation vendors build proprietary interfaces to soothe calibration headaches, open-source metrology took a different path. Code moved first. Projects like the Point Cloud Library built open computational pipelines for rigid surface registration, n-dimensional point filtering, and geometric primitive extraction, proving that spatial stitching doesn't need closed vendor software suites.
Over in autonomous driving, toolboxes like OpenCalib demonstrated that joint intrinsic and multi-sensor extrinsic coordinate calibration can run algorithmically without proprietary locks. Recent research into low-observability laser line scanners also introduced three natural-feature algorithms that automatically regularize sensor postures across complex multi-view setups. I doubt this patent is trying to push mathematical frontiers. It's about speed. Plants gladly pay for software that cuts cell setup from four hours to twenty minutes, even if the underlying registration math isn't revolutionary.
Letting neural networks bypass the rig
Deeper in research labs, the entire ritual of manual multi-sensor calibration is starting to look dated. Look at the GUSLO framework. Researchers there showed that single-shot 2D triangulation interpolation can eliminate scene-specific calibration and tedious parameter tuning in structured light scanning, letting the underlying math adapt to the object instead of demanding rigid physical rigs.
Even more striking is the work merging structured light with differentiable rendering and neural implicit surfaces. These neural fields optimize camera poses and 3D geometry simultaneously. They don't need manual calibration. By computing both at once, the neural solver resolves the nasty specular reflections and textureless patches that trip up ordinary laser triangulation. To our eyes, we're watching two opposing philosophies diverge: one builds slicker dashboards for technicians, while the other makes the calibration step vanish entirely into background code.
The part worth watching
Factory floors haven't rushed to adopt neural solvers, and there's a practical reason why. Manufacturers demand determinism. Quality control managers want clear cross-sections, strict tolerance bounds, and auditable inspection code that can trigger a reject arm in milliseconds under ISO 10360 standards. A visual interface that produces readable, traceable inspection text code fits existing factory compliance rules in a way black-box solvers can't yet match.
Still, the research pipeline won't stay locked in academic journals forever. As automated calibration toolboxes and neural implicit representations mature, the chore of aligning physical sensors will migrate into background software. That shift is coming. What I find compelling is the looming race: will plants keep buying expensive configuration screens once the vision sensors learn to register themselves?
Sources
Reporting for this piece drew on the published filing and the references below.
- Keyence - Wikipedia
- Standardized Performance Testing Metrics for Optical Coordinate Measurement Systems | NIST
- OpenCalib: A Multi-sensor Calibration Toolbox for Autonomous Driving
- Laser-to-Vehicle Extrinsic Calibration in Low-Observability Scenarios for Subsea Mapping
- Multi-View Neural Surface Reconstruction with Structured Light
- GUSLO: General and Unified Structured Light Optimization
- Point Cloud Library - Wikipedia
- Coordinate-measuring machine - Wikipedia
- 3D scanner - Wikipedia
- Machine vision - Wikipedia
The record, briefly. US20260259700A1, “Code Generation Support Device, Method, And Non-Transitory Computer-Readable Storage Medium” A code generation support device corrects shape data from multiple shape sensors based on sensor position and posture, setting measurement elements and items to generate inspection text code. A display screen shows measurement elements with corrected shape data and cross-sectional shapes, allowing view switching.
More angles on this
- Inside bilingual augmented reality lampAnother reading from the same G06F classification family, electric digital data processing.
- Retractable Wall Board Sensor Systems Marks a Pause Worth NoticingAnother reading from the same G01B classification family, measuring length, thickness or similar linear dimensions.
- CPC G06F: Electric digital data processingThe official classification family this record was filed into, published in the USPTO Cooperative Patent Classification scheme.
- CPC G01B: Measuring length, thickness or similar linear dimensionsThe official classification family this record was filed into, published in the USPTO Cooperative Patent Classification scheme.
- Portable And Low-Cost Microscopic Imaging Device Makes a Small Case for Better TimingAnother reading from the neighbouring G01N classification family, investigating or analysing materials by determining their chemical or physical properties.
Read around this one:Public patent recordUSPTO published figure