Objects
At an Additive-Manufacturing Opening, Alignment Gets Specific
A new 3D-printer calibration patent enters a crowded market, but its Munich IP owner is the sharper story.

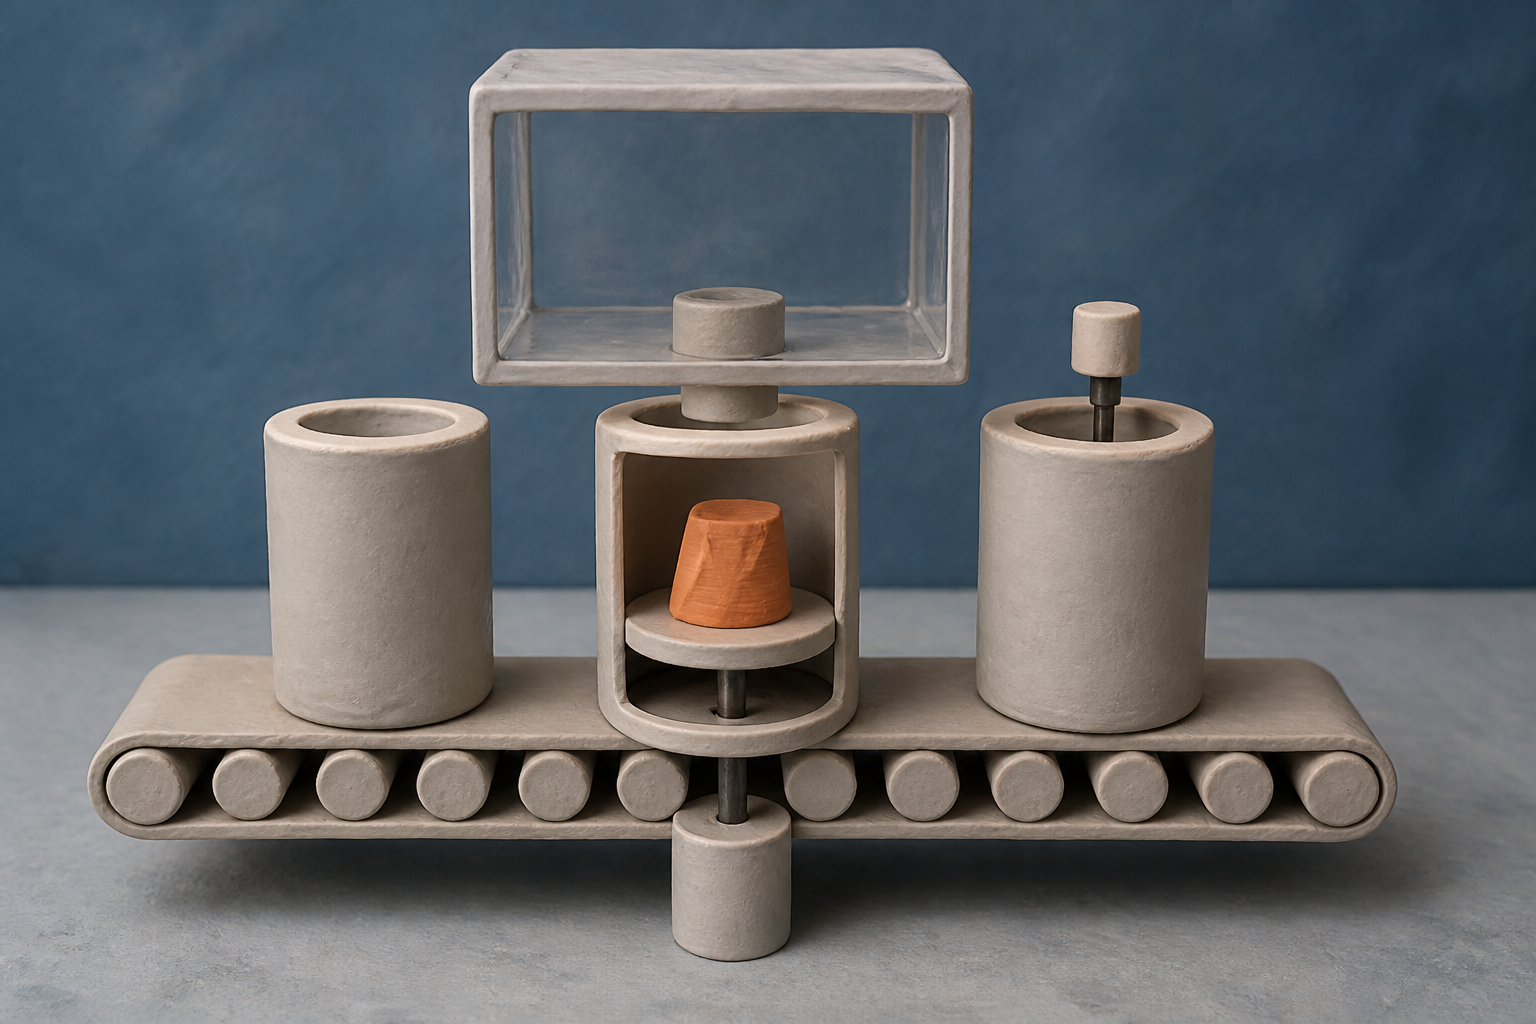
What changes in this design
Without more detail, a reader might picture checking a machine and building an object as separate jobs: first calibrate the machine, then make the object.
This record connects calibration to the opening used for a build cylinder or measurement cylinder. An object is built in the build cylinder, with calibration using measuring equipment before the build, after it, or both.
It helps explain that the focus is calibration at the opening around the time an object is built, rather than the shape of the finished object.
Ten million dollars
A quality-focused metal-printing company brought in $10.3 million in the second quarter of 2024, down from $25.1 million a year earlier. Its workforce fell from 210 people to about 100, while liabilities reached $153.8 million against an $8.5 million market value. A peer had entered Chapter 7 that July. The number that caught my attention was not the revenue drop but the mismatch: in a business built on making critical parts trustworthy, even better measurement has not made the economics trustworthy.
Those failures are not, to my mind, proof that metal additive manufacturing is a bad bet. Market-research estimates put the sector at $5.34 billion in 2025 and project $6.27 billion for 2026. But the recent distress does clarify why small gains in uptime, repeatability and qualified output matter so much. In this market, a machine that can return to production sooner can be worth more than a machine that merely sounds more precise.
The cylinder at the opening
US20260257276A1 arrives in that setting, published on September 3, 2026 after an April 22 filing. The application proposes placing either a build cylinder or a measurement cylinder at an opening in an additive-manufacturing machine. Objects can be built in the former; the latter can be used to calibrate the device before and/or after that work. The arrangement is intended to keep the chamber's inert atmosphere intact while the task changes.
The filing's owner, I found, is not presented as a printer maker. Additive Manufacturing IP GmbH is a Munich company registered as HRB 293279 with EUR25,000 in capital. Its stated purpose is to acquire, hold and dispose of patent and trademark rights. Registered first under the generic name LEO III.-VV19 GmbH, it was renamed around May 21, 2024. Caution is warranted before I assign a motive to that sequence, but the corporate purpose leaves little doubt about what kind of asset the company is designed to hold.
The exchangeable build cylinder
The hardware idea is not arriving in an empty market. Nikon SLM Solutions already markets an SLM 500 with an exchangeable build cylinder, saying the feature is meant to produce the shortest possible fire-to-fire times and can bring serial-production turnaround below an hour. Existing hardware does not settle what this newer application may claim legally. Yet it does make the compelling question whether this particular calibration workflow adds a meaningful operational advantage.
One U.S. space agency's additive-manufacturing specification supplies an awkward qualification. There, calibration is effective only if maintained continuously, and confirming it on a pre-build basis is not feasible. The same material describes powder-bed recalibration on a 180-day schedule, while one competing metrology system measures powder-bed topology to 15-micron z-axis precision. Pre-build calibration can catch some problems, but my concern is the drift that appears during the build.
Earlier calibration claims
The niche already has a long memory. EOS holds an earlier U.S. patent for detecting scanner-to-scanner positional deviation and calibrating before or during production. Another earlier patent covers multi-laser calibration through non-overlapping patterns and automated position detection. Decades of contested process-control rights in metal printing sit behind these documents; one German pioneer could not sell its metal laser-sintering machines in the United States until 2004 because of litigation over patents.
The question I keep returning to is whether a new filing in this corner of the industry is chiefly a machine improvement or a place in a rights map. I cannot determine that from a published application alone, and a publication is not a finding that its claims are valid. Still, the owner matters here precisely because it is an IP vehicle. In a market where qualified production is governed by exacting acceptance requirements, control of a narrow calibration method can carry commercial weight even before anyone sees it on a factory floor.
What would have to be true
For this application to become more than a neatly timed addition to a portfolio, the measurement cylinder would need to reduce costly interruption without offering only a snapshot of a moving process. Continuous monitoring would need to accompany it, rather than letting the system imply that a check before or after production eliminates in-process uncertainty. And its eventual claims would need to distinguish themselves from exchangeable-cylinder machines and earlier scanner and multi-laser calibration work.
For me, that makes the filing a story about ownership and timing more than mechanical novelty. The metal-AM market is growing, yet recent financial results show how little room suppliers have for expensive promises that do not turn into dependable throughput. Readers should watch for evidence of an implemented system, a license, or claims that survive examination. Until then, this is a carefully placed marker in a crowded field, held by a company built to hold markers.
Sources
Reporting for this piece drew on the published filing and the references below.
- US20260257276A1 patent record
- Additive Manufacturing IP GmbH
- EOS - Two decades of Risk and Rewards
- Ensuring Metal Additive Manufacturing Part Quality with Pre-Build Calibration
- SLM(R)500
- US11458686B2 - Method for calibrating a device for producing a three-dimensional object
- US11845218B2 - Method for calibrating an irradiation device
- Velo3D Cuts More Jobs Amid Financial Struggles and Potential Board Maneuvering
- Subcommittee F42 Publishes New ISO/ASTM 52941 Standard for AM
- Metal Additive Manufacturing Market Size, Share, Growth, 2034
The record, briefly. US20260257276A1, “Method Of Calibrating A Manufacturing Device For Additively Manufacturing A Three-Dimensional Object, And Manufacturing Device” A method calibrates an additive-manufacturing device by placing a build cylinder or measurement cylinder at an opening, building an object in the build cylinder, and calibrating with the measurement device before and/or after building the object.
More angles on this
- CPC B22F: Working metallic powderThe official classification family this record was filed into, published in the USPTO Cooperative Patent Classification scheme.
- CPC B33Y: Additive manufacturingThe official classification family this record was filed into, published in the USPTO Cooperative Patent Classification scheme.
- What a Steelmaking Sequence Leaves for JudgmentAnother reading from the neighbouring B22D classification family, casting of metals; casting of other substances by the same processes or devices.
- Inside protective film, methodAnother reading from the wider B05D classification family, processes for applying fluent materials to surfaces, in general.
- Exhaust Gas Purification Catalyst Device Treats the Relationship as the PointAnother reading in the same Objects category on this site.
Read around this one:Public patent recordUSPTO published figure